



More Filters
Filters
No matches
Please expand your search criteria or start over.
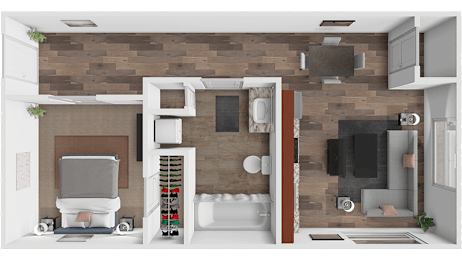
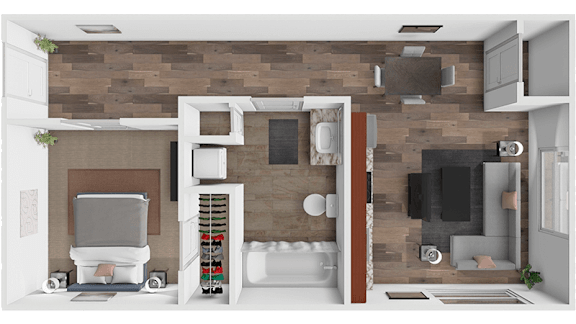
Hillcrest
-
Studio
-
1 Bath
-
474 Sq. Ft.
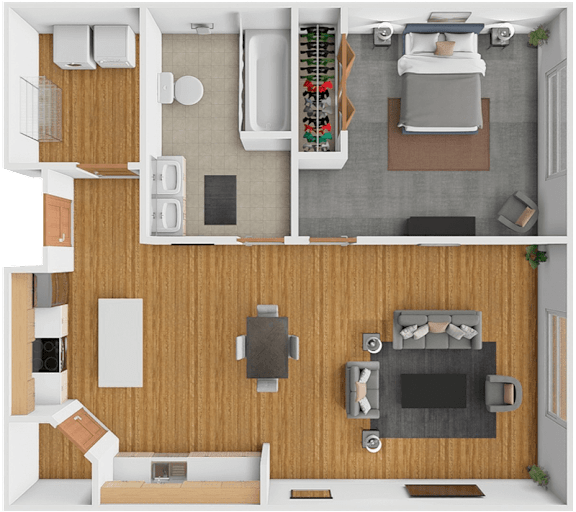
Hiawatha
-
1 Bed
-
1 Bath
-
747 Sq. Ft.
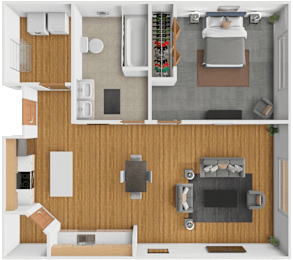
Starting at
$1,200.00
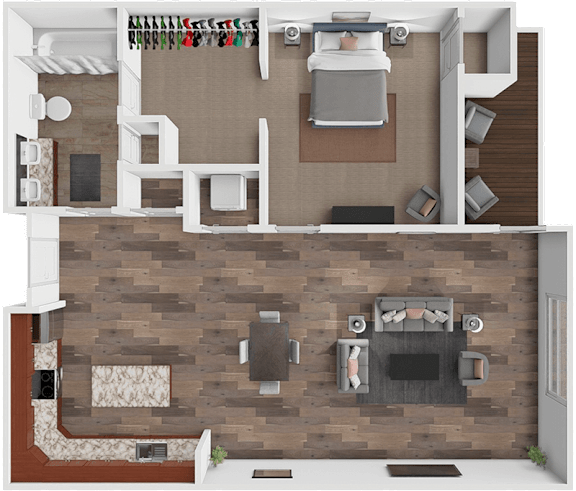
Burdick
-
1 Bed
-
1 Bath
-
850 Sq. Ft.
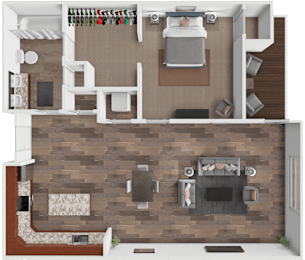
Starting at
$1,320.00
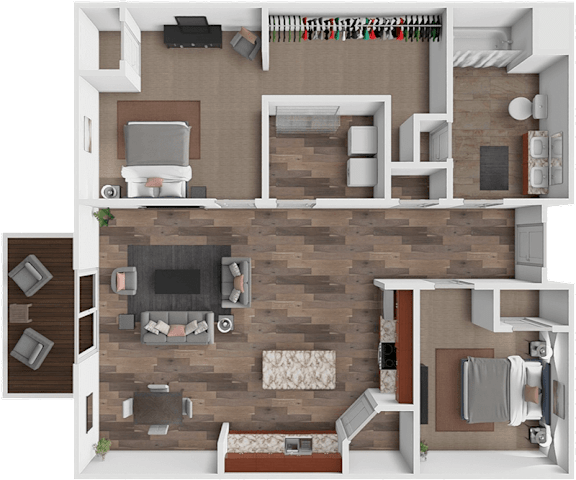
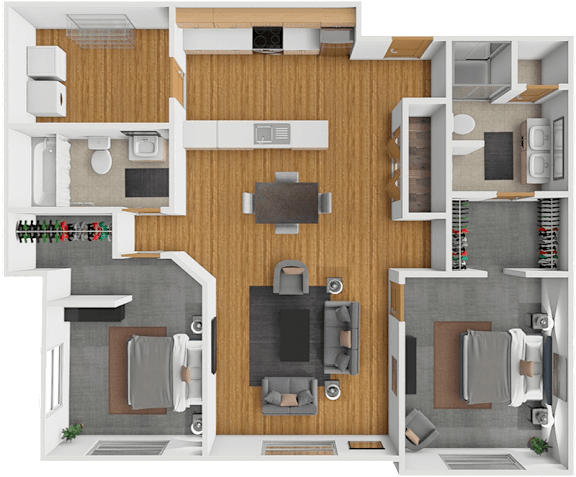
Fillmore
-
2 Bed
-
1 Bath
-
936 Sq. Ft.
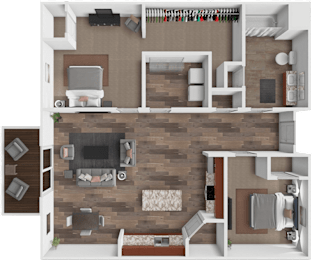
Starting at
$1,390.00
Beacon
-
2 Bed
-
1 Bath
-
1,535 Sq. Ft.
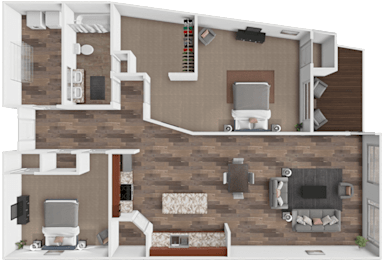
Starting at
$1,575.00
Vaulker
-
2 Bed
-
1 Bath
-
959 Sq. Ft.
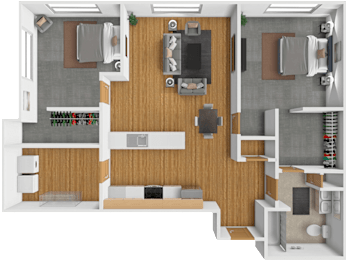
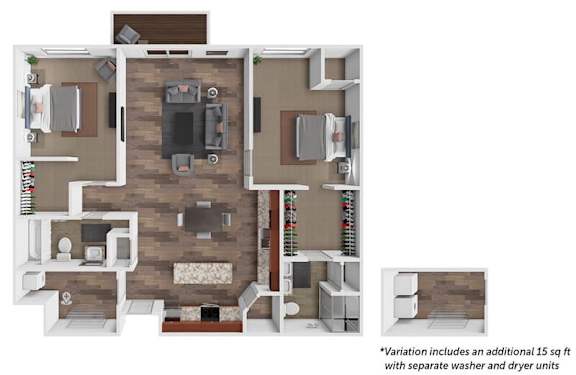
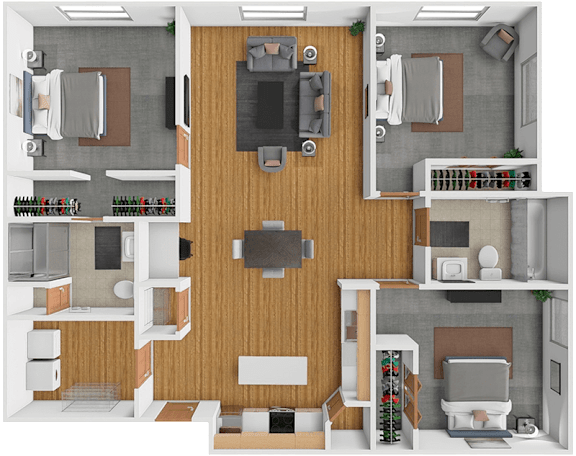
Aster
-
2 Bed
-
2 Bath
-
1,033 Sq. Ft.
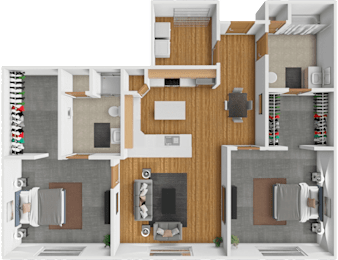
Starting at
$1,335.00
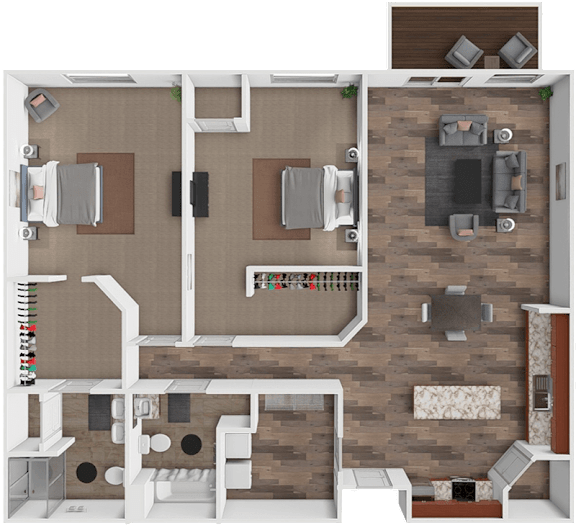
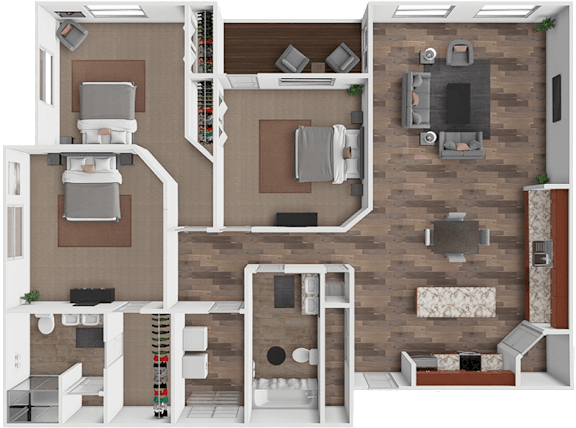
Dakota
-
2 Bed
-
2 Bath
-
1,095 Sq. Ft.
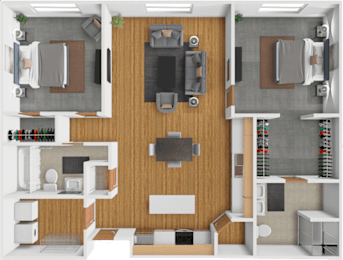
Starting at
$1,325.00
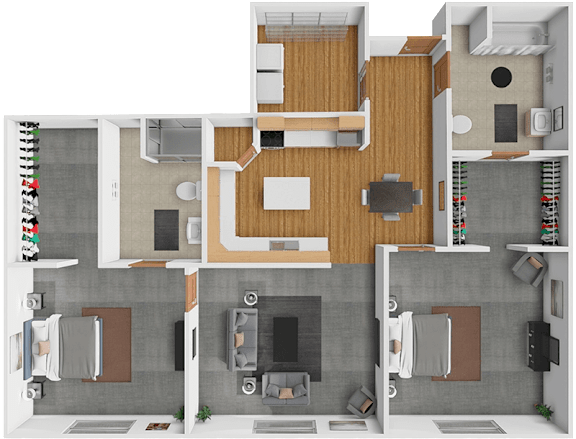
Sioux
-
2 Bed
-
2 Bath
-
1,163 Sq. Ft.
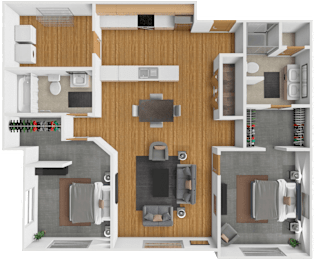
Call for details
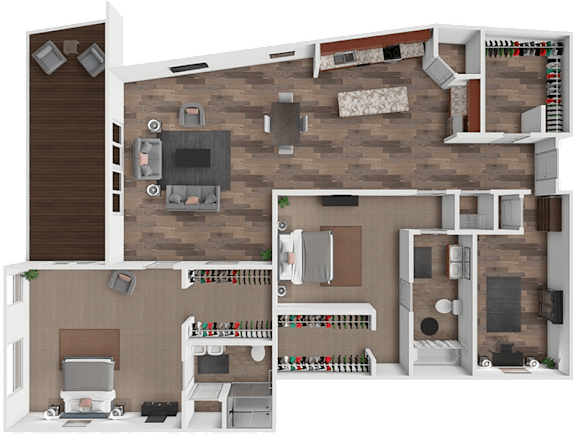
Summit
-
2 Bed
-
2 Bath
-
1,198-to1,213 Sq. Ft.
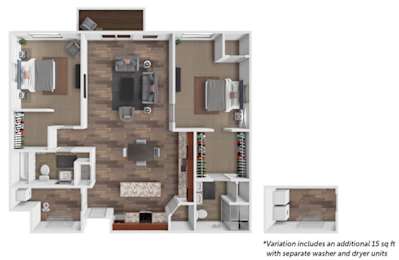
Starting at
$1,565.00
Sycamore
-
2 Bed
-
2 Bath
-
1,253 Sq. Ft.
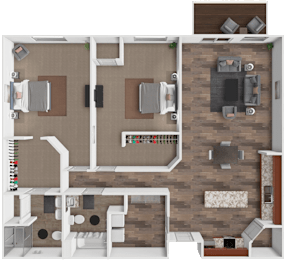
Starting at
$1,585.00
Shirley
-
2 Bed
-
2 Bath
-
956 Sq. Ft.
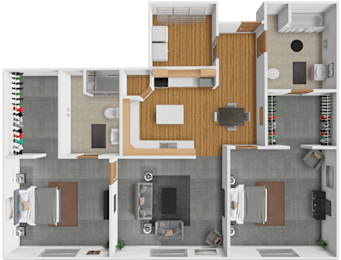
Call for details
Vista
-
2 Bed
-
2 Bath
-
1,885 Sq. Ft.
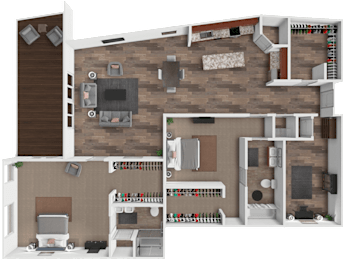
Call for details
Wildwood
-
3 Bed
-
2 Bath
-
1,201 Sq. Ft.
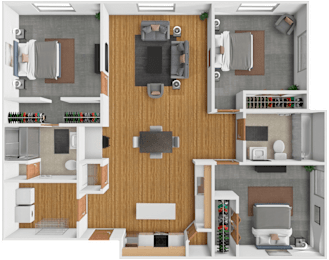
Call for details
Highland
-
3 Bed
-
2 Bath
-
1,503 Sq. Ft.
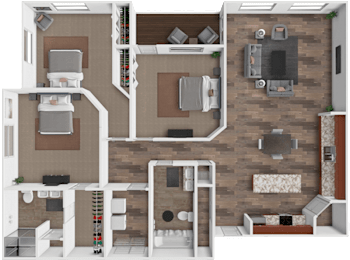
Call for details
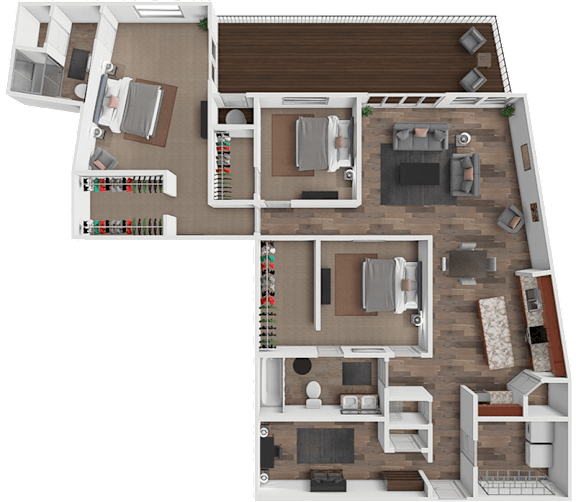
Timberwood
-
3 Bed
-
2 Bath
-
2,325 Sq. Ft.
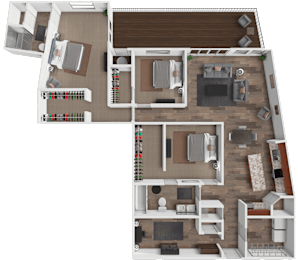
Call for details
Map View